
Just Listed
Address
550 Lakeshore West Street, Lake Quivira, KS
Price
$ 2,950,000
Property Attributes
- MLS#2644324
- TypeSingle Family
- Listing Status Active
- CountyJOHNSON - KS
- CityLake Quivira
- Area315 - N=Wy Co Ln - S=75th - E=Switzer - W=Co Ln
- NeighborhoodLake Quivira
- Zip66217
- StyleTraditional
- Year Built1997
- Taxes$ 22687
- Price$ 2,950,000
- Bedrooms3
- Full Bathrooms3
- Half Bathrooms3
- Sqr Footage4982
- Lot Size0.329982 Acres
Data Source:
Heartland MLS (HMLS)
Property Description
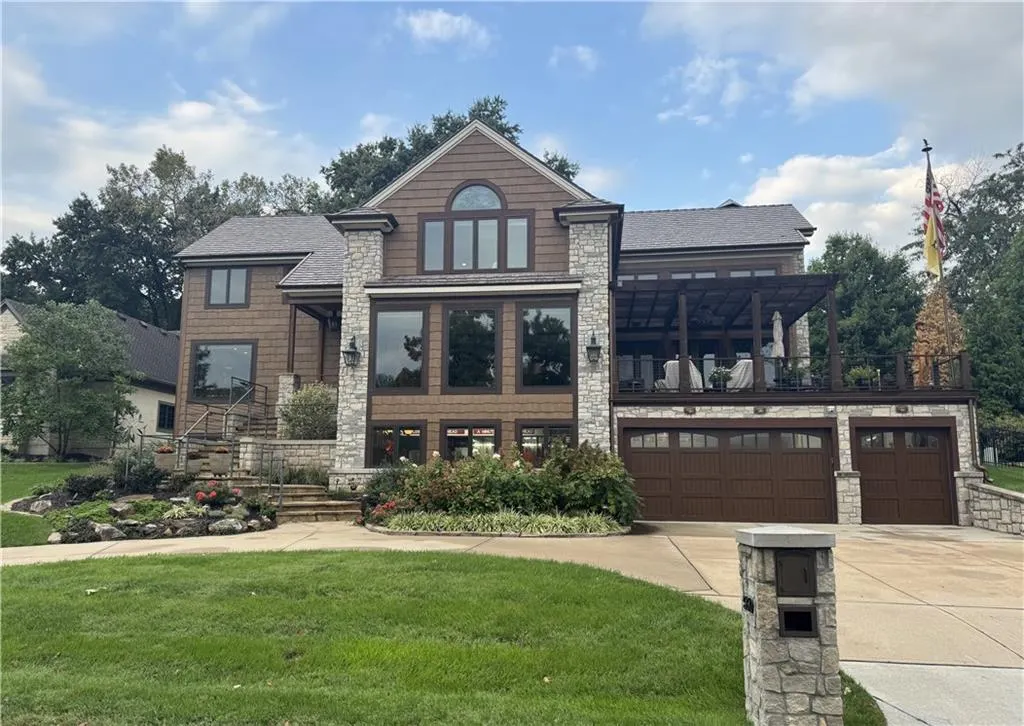
Stone accents and shakes define this multi-level exterior, creating an inviting first impression in the Lake Quivira community. Peaceful lake views set a tranquil tone for this single-family residence, situated on a 0.33-acre lot. Seller has spent more than $3 million since purchasing the home to give it the WOW factor. See attached lists in Supplements. Culinary activities center around the kitchen, which features hardwood floors, an induction stove, a Wolf convection oven, a sub-zero fridge, a microwave, a custom hammered-copper Wolf induction range hood, farmhouse sinks, honed granite counters, a kitchen island, and a walk-in pantry. Hardwood floors and a stone fireplace anchor the main-level living room, while a ceiling fan enhances the comfort of the space. The main level also features a library room, a music room, a formal dining room, a laundry room, a half bath, an office, and the primary suite. The upper level includes two additional bedrooms, two additional bathrooms, and a loft. An elevator provides convenient transit from the basement of the home up to the main level. Practical interior features integrated throughout the home include a central vacuum, vaulted ceiling, and walk-in closet. Vehicles and storage are accommodated by a garage designed for 10 cars, complemented by an attached driveway. The outdoor spaces are highlighted by a spacious elevated deck and a balcony, offering serene spots to enjoy the surrounding environment. Dock 221 belongs with this home. All new residents of Lake Quivira are charged a one-time $40,000 fee. Monthly dues of $1,280.08 will increase about $220 when the clubhouse redesign starts.
| Elementary School | Middle School | High School |
|---|---|---|
| Ray Marsh Elementary School | Trailridge Middle School | SM Northwest High School |
| Price History | |
|---|---|
| 9/27/2026 | Listed $2,950,000 |
General Features
| Living Area | 4982 |
|---|---|
| Sewer | Public Sewer |
| Heating | Forced Air,Radiant |
| Cooling | Electric |
| Possession | Negotiable |
| Roof | Composition |
| HOA Fee | 1281 |
| Garage Spaces | 10 |
| Architectural Style | Traditional |
| Construction Materials | Stone & Frame |
| Year Built | 1997 |
| Property Subtype | Single Family Residence |
| Ownership | Estate/Trust |
| Assoc Fee Paid Per | Monthly |
| County | Johnson,KS |
| Property Type | Residential |
| HOA | Yes |
| Subdivision Name | Lake Quivira |
| Garage Y/N | Yes |
| Full Baths | 3 |
| Status | Active |
| Directions | After entering the gate,continue straight. Go past the clubhouse. Continue over the dam. Turn left on Lakeshore Drive West. Continue to 550 Lakeshore Dr West. |
| High School | SM Northwest |
| City | Lake Quivira |
| Association Name | Lake Quivira HOA |
| High School District | Shawnee Mission |
| MLS Area | 315 - N=Wy Co Ln;S=75th;E=Switzer;W=Co Ln |
| Lot Size Units | Acres |
| Lot Size Square Feet | 14374.8 |
| Listing Terms | Cash,Conventional |
| Elementary School | Ray Marsh |
| Middle/Junior High School | Trailridge |
| Public Remarks | Stone accents and shakes define this multi-level exterior,creating an inviting first impression in the Lake Quivira community. Peaceful lake views set a tranquil tone for this single-family residence |
| Standard Status | Active |
| In Flood Plain | No |
| HMS_MaintenanceProvidedYN | No |
Interior Features
| Interior Amenities | Kitchen Island,Painted Cabinets,Elevator,Sauna,Vaulted Ceiling(s),Walk-In Closet(s) |
|---|---|
| Basement | Finished,Inside Entrance |
| Flooring | Tile,Wood |
| Total Fireplaces | 2 |
| Fireplace Features | Living Room,Primary Bedroom |
| Basement (Y/N) | Yes |
| Air Conditioning Y/N | Yes |
| Fireplace Y/N | Yes |
| Above Grade Finished Area | 3299 |
| Half Baths | 3 |
| Laundry Features | Main Level |
| Total Bedrooms | 3 |
| Below Grade Finished Area | 1683 |
| Dining Area Features | Eat-In Kitchen,Formal |
| Floor Plan Features | 1.5 Stories |
Exterior Features
| Fencing | Metal |
|---|---|
| Parking Features | Attached |
| Lot Features | Lake Front |
| Water Source | Public |
| Lot Size Area | 0.33 |
| Other Equipment | Fireplace Screen,See Remarks |
| Builder Model | 1.5 Story |
| Lake Description | Lake Front,Lake Privileges,Private Dock(s) |
Amenities
- Foreclosure
- Views
- Short Sale
- New Construction
- Adult 55+
- Lease To Own
- No HOA Fees
- Furnished
- Primary On Main
- Air Conditioning
- Seller Finance
- Green
- Fixer Upper
- Horse
- Golf
- Fireplace
- Deck
- Garage
- Basement
- Pool
Property vs Single Family Average in 66217
Price
Taxes
Year Built
Visits
 These Properties are provided courtesy of Broker Reciprocity/IDX Lake Of The Ozarks Board of REALTORS® and Bagnell Dam Association of REALTORS® MLS, Inc. Multiple Listing Service. This information is copyrighted by The Lake Of The Ozarks Board of REALTORS® and The Bagnell Dam Association of REALTORS® MLS, Inc. Multiple Listing Service. Information is being provided for consumers' personal, non-commercial use and may not be used for any purpose other than to identify prospective properties
 The information displayed on this page is confidential, proprietary, and copyrighted information of Heartland Multiple Listing Service, Inc. (
 Lawrence Board of REALTORS® All information deemed reliable but not guaranteed. All properties are subject to prior sale, change or withdrawal. Neither listing broker(s) or information provider(s) shall be responsible for any typographical errors, misinformation, misprints and shall be held totally harmless. Listing(s) information is provided for consumer's personal, non-commercial use and may not be used for any purpose other than to identify prospective properties consumers may be interested
